Back
Cedar
$1,449/month
• 13mo leaseCedar
1 bed
1 bath
550 - 722
SqFt
Floor plan overview
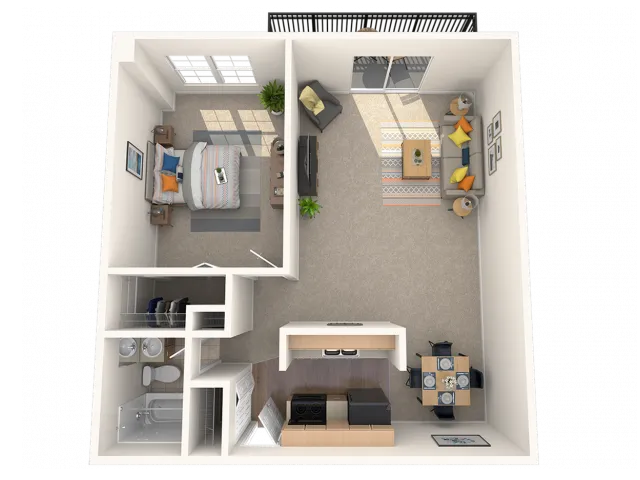
Step inside our naturally lit Cedar floor plan. As you walk through the front door you will find the galley kitchen with ample storage that leads you directly into the dining space. The dining room opens up directly into an oversized living room with sliding glass doors to the patio/balcony area. As you step back into the hallway you will find a spacious bedroom with large windows and a walk-in closet. Just next door is a coat closet and linen closet that leads you directly into the bathroom.
Current Specials
$1000 Off + Reduced Admin Fee
Sale of the Summer! Get $1000 Off Your First Full Month + Only $150 Admin Fee
$1000 Off + Reduced Admin Fee
Sale of the Summer! Get $1000 Off Your First Full Month + Only $150 Admin Fee
Please review the terms and conditions for this special offer.
Terms & Conditions:
- • Limited Time Only. Restrictions Apply.
$1,449/month
13mo lease
3
Available Units
1/1
Beds/Baths
550 - 722
SqFt
Available Units
3 availableFilter Listed Units
Customize your search with filters for price, size, bedrooms, and amenities
In-Unit Features
Select amenities that should be included in your unit
0 filters applied
1 Bed
•
1 Bath
•
722 SqFt
•
1206
Available 07/23/2026
Deposit:
$500
$1,449
/month
×
13mo
1215 - 28
1 Bed
•
1 Bath
•
722 SqFt
•
1215
Available 08/08/2026
Deposit:
$500
$1,449
/month
×
13mo
1220 - 303
1 Bed
•
1 Bath
•
722 SqFt
•
1220
Available Now
Deposit:
$500
$1,449
/month
×
13mo
Scroll horizontally to view all unit details
No Units
No Units available currently.
Try changing or removing some of your filters to see if availability changes.